Kitchens Edinburgh · est. 1983
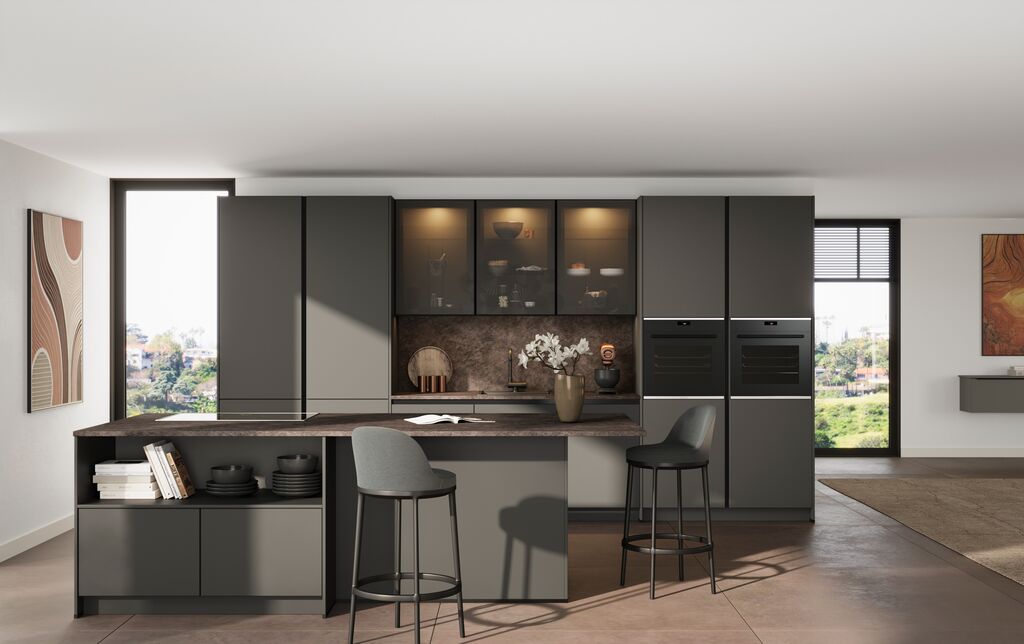
Precisely fitted modern kitchen cabinetry showing measured wall runs

Planning advice

How to measure your kitchen for a free design quote

The dimensions and photographs that help us turn your room into an accurate first kitchen design.

16 September 20266 minute read

You do not need a professional drawing to begin a kitchen design. A clear sketch, a reliable set of dimensions and a few photographs usually give us enough information to explore the layout and prepare an initial quote.

Final dimensions are always checked during a professional survey before anything is ordered. Your first measurements are a design starting point, not a manufacturing instruction.

01

What you need

Use a metal tape measure, pencil, plain paper and your phone camera. A laser measure can help with long walls, but it is worth checking important dimensions with a tape.

  • Measure in millimetres
  • Draw the room roughly from above
  • Write dimensions beside the matching wall
  • Take wide photographs from every corner

02

Measure the room

Measure each wall from corner to corner at more than one height. Record the floor-to-ceiling height in several places, particularly in older homes where floors and ceilings may run out. Mark chimney breasts, boxings, pillars and sloping ceilings.

03

Add doors and windows

Record the width and height of every opening, its distance from the nearest corner and the direction each door swings. For windows, include the sill height from the finished floor and note whether the window opens into the room.

04

Mark services and obstacles

Show the approximate position of water, waste, gas, sockets, switches, extract vents, radiators, boilers, meters and consumer units. Do not remove covers or attempt to measure live services. A photograph with a note is enough at this stage.

05

Send the useful context

Tell us what you like and dislike about the current kitchen, who uses it and whether building work is planned. Upload the sketch, photographs and any architect drawings through our contact form. We can then discuss options before arranging the survey.

Free kitchen design

Talk to our Edinburgh design team

Visit our showroom by appointment or send your plans for a free design and quote. We work across all of mainland scotland and usually reply within one working day.

Attach plans, sketches or photos (optional)

Up to 5 files, 15MB each. PDF, JPG, PNG or HEIC.

We'll only use your details to respond to this enquiry. No sales calls, ever.

Common questions

Do my kitchen measurements need to be exact?

They should be as accurate as you can reasonably make them, but they are only used for the initial design. Cameron & Cameron completes a professional measured survey before placing an order.

Can I send architect plans instead?

Yes. Upload PDF plans, drawings or measured sketches through the contact form and include current photographs if the room already exists.

Is the kitchen design and quote free?

Yes. Initial design work and quotations are free, whether you visit the Edinburgh showroom or send your plans remotely.

View all articles

Continue planning your kitchen