01
Start with the room, not a catalogue
Before choosing a style, record every wall, window, door, chimney breast, boiler and service point. In older properties, walls may not be square and floors may change level. A measured survey later confirms the details, but an accurate first sketch is enough to begin a free design conversation.
- Note which doors open into the room
- Mark window and sill heights
- Record radiators, stopcocks and consumer units
- Photograph access routes and communal stairs
02
Galley kitchens
A galley places cabinets along one or two parallel walls. It often suits Edinburgh tenements because it uses a narrow footprint efficiently. Keeping the sink, preparation area and hob in a logical sequence reduces unnecessary movement.
Tall cabinets work best grouped together rather than dotted through the room. This protects the visual length of the space and leaves uninterrupted worktop where it is most useful.
03
L-shaped and U-shaped kitchens
An L-shaped layout keeps the centre of a modest room open and can create space for a small table. A U-shaped layout offers more storage and worktop but needs enough width for doors, drawers and people to pass comfortably.
Corners should earn their place. A well-planned corner mechanism can improve access, but a simple blind corner can sometimes be better value if the rest of the room already has generous storage.
04
Peninsulas and islands
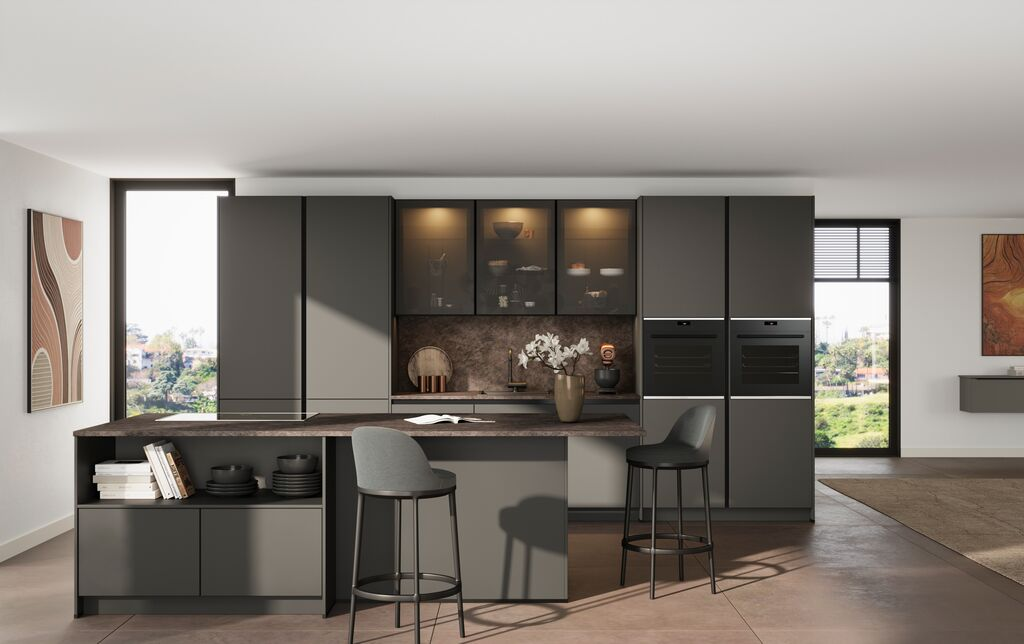
A peninsula can provide seating and separation without demanding circulation space on all four sides. It is often a better fit than an island in a medium-sized room.
An island works well when it has a clear purpose, such as preparation, cooking, washing up or social seating. Making it too large can turn it into an obstacle. We test door openings, appliance positions and walking routes before recommending one.
05
Planning for real life
The traditional sink, hob and fridge triangle remains a useful prompt, but modern kitchens need more. Think about where shopping lands, where the kettle is used, where bins sit and whether two people cook together. A practical sequence matters more than a perfect geometric shape.
At Cameron & Cameron, we design around your room and routines rather than forcing a standard plan. Appointments are available at our Edinburgh showroom, or you can send plans for a free initial layout.