01
Choose the clearest layout
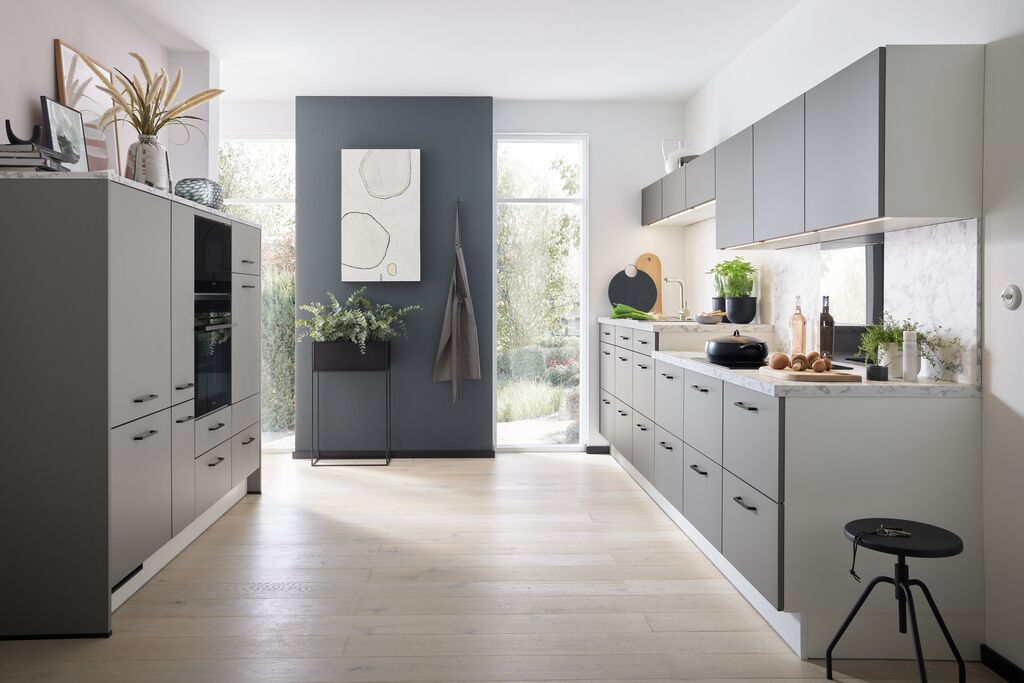
A straight run, galley or compact L-shape is often more successful than a complicated arrangement. Begin with the fixed positions of windows and doors, then place the sink, hob and cold storage so tasks flow without crossing the room repeatedly.
02
Use height with restraint
Tall larders and housing units can hold a remarkable amount, especially when grouped on one wall. Taking selected cabinets towards the ceiling reduces dust traps and stores occasional items, but leaving another wall lighter prevents the room feeling enclosed.
- Use drawers for pans and everyday crockery
- Add internal pull-outs to narrow cabinets
- Group tall units into one composed block
- Keep the busiest worktop clear
03
Protect preparation space
Compact rooms quickly lose worktop to kettles, coffee machines and draining. An integrated bin near the preparation zone, a boiling-water tap and appliances stored behind a pocket or dresser door can release valuable surface area.
Where suitable, an oven below the hob can free a tall housing unit for food storage. Appliance choices should follow your cooking habits rather than a showroom checklist.
04
Light, colour and detail
Pale fronts can help bounce daylight through a narrow room, but a small kitchen does not have to be white. Muted blue, green or warm timber can add depth when balanced with a lighter worktop and well-planned lighting.
Under-cabinet task lighting is essential. A simple run of handles, or a handleless rail, keeps the elevations calm and avoids visual clutter.
05
Design around older buildings
Stone walls, high skirtings and uneven corners are common in older Scottish homes. Bespoke fillers, scribes and carefully planned end panels create a fitted result without pretending the building is perfectly square. A survey before ordering is essential.