Kitchens Edinburgh · est. 1983
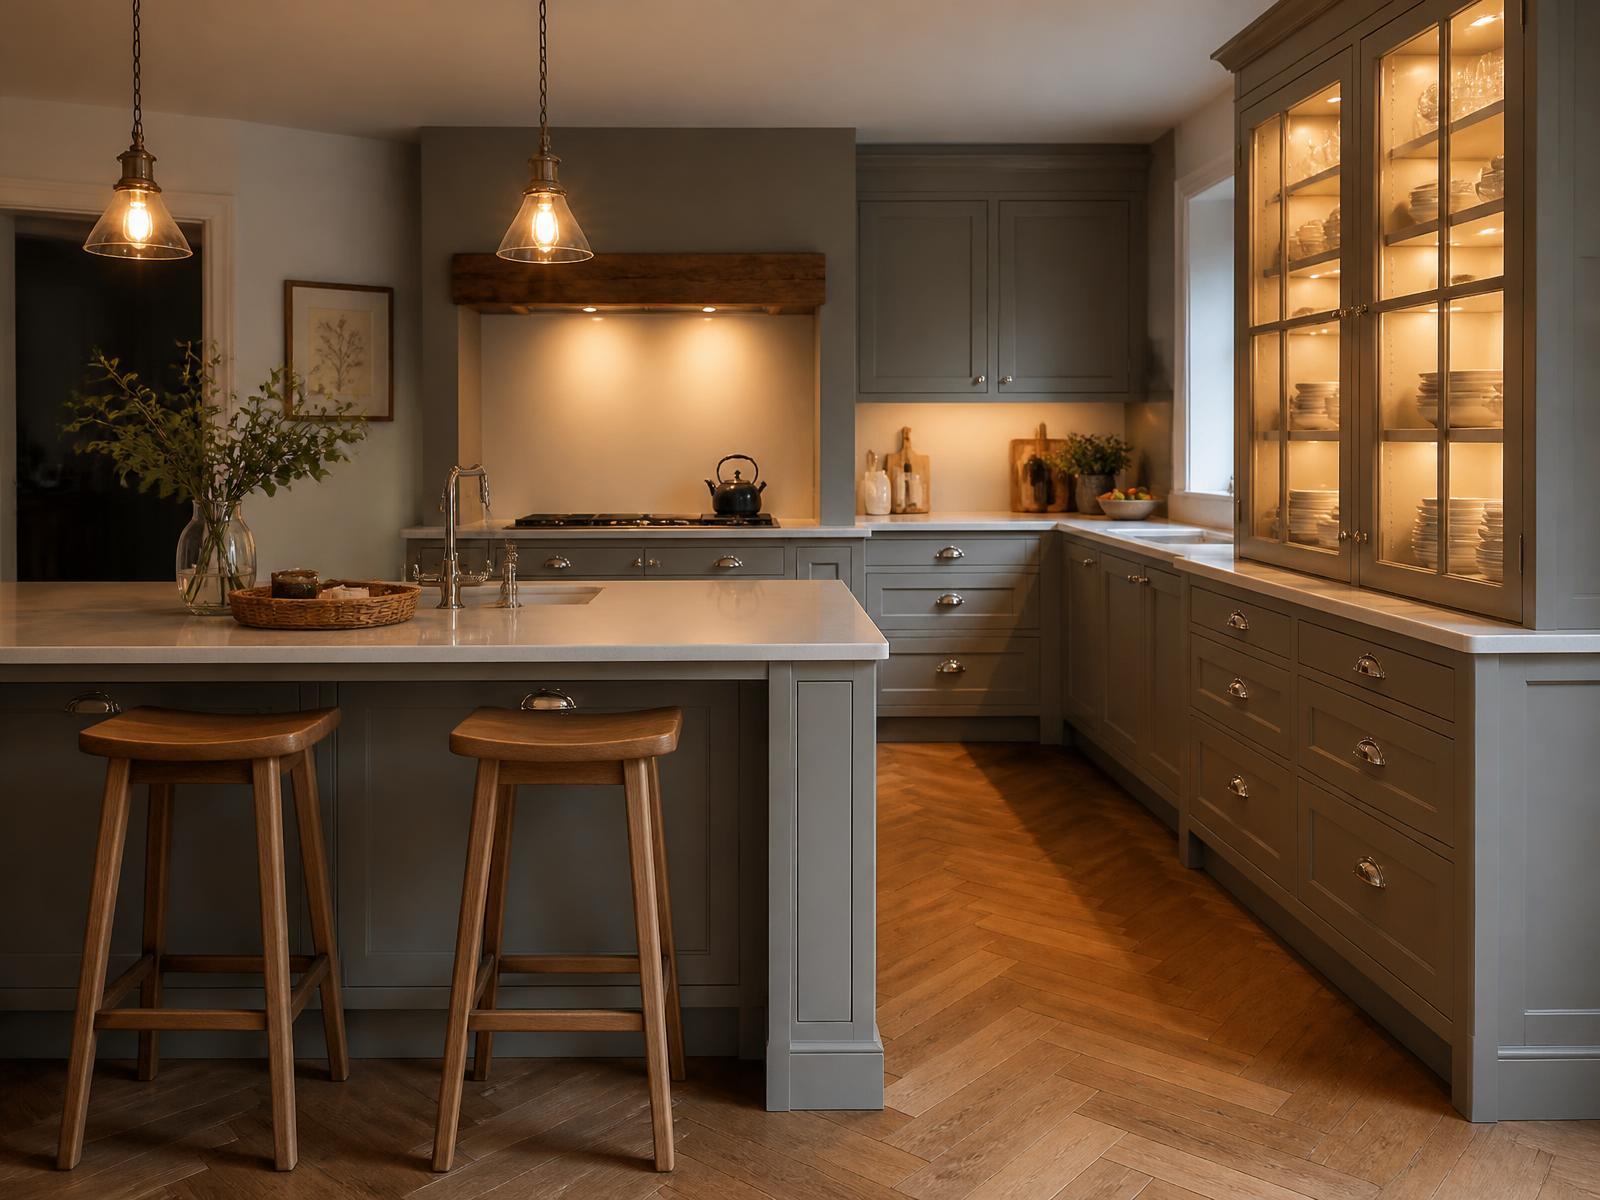
Partridge grey in-frame kitchen with painted cabinetry and warm lighting

Designed and fitted across all of mainland scotland

In-frame kitchens

In-frame is the most traditional way to build a kitchen and the most demanding to get right. Each door and drawer sits inside a timber frame with a consistent gap all the way round, which only works if the cabinetry is made and hung by the same hands.

In-frame kitchens in real homes

Book an appointment or get a free quote

Tell us about the room, or upload the plans you already have, and we will come back within one working day. Our Edinburgh showroom at 24 Dalziel Place, EH7 5TP is open by appointment.

In-frame sits firmly on the Cameron Bespoke side - it is joinery, not assembly, and it is made in our own workshop.

Attach plans, sketches or photos (optional)

Up to 5 files, 15MB each. PDF, JPG, PNG or HEIC.

We'll only use your details to respond to this enquiry. No sales calls, ever.

What defines a in-frame kitchen

  • Doors and drawers set inside a face frame, with an even reveal on all four sides
  • Beaded or plain frame detail, depending on how formal you want the room to read
  • Butt hinges or concealed hinges, specified to suit the door weight
  • Free-standing elements - dressers, larders and islands - built as furniture

Worth thinking about

Usable space

The frame takes a little internal width from each cabinet. On a small galley we will often mix in-frame on the feature run with framed-face cabinets elsewhere to keep the storage.

Cost

In-frame is the most labour-intensive construction we offer, so it carries the highest price per metre of anything on our handmade line.

Period properties

In-frame cabinetry earns its keep in Georgian and Victorian rooms with tall ceilings and deep skirtings, where a flat modern front can look thin.

How in-frame kitchens work

How an in-frame cabinet is built

A face frame is jointed and fixed to the front of each carcase, then the door or drawer front is hung inside that frame with an even reveal - usually 2 to 3 mm - on all four sides. Every frame has to be square and every door hung by hand, which is why in-frame is joinery rather than assembly and why it is priced by the metre of frame, not by the cabinet.

Beaded or plain frame

A plain frame gives a crisp, quiet shadow line and suits a room where you want the paint colour to do the work. A beaded frame adds a fine moulding around each opening, which reads more formal and traditional - the right call in a Georgian or Victorian room with deep skirtings and a cornice.

Butt hinges or concealed hinges

Exposed butt hinges in aged or unlacquered brass are the traditional detail and they patinate with the handles. Concealed hinges keep the frame clean and are adjustable later, which matters on heavy painted doors and on tall larders. We specify by door weight and by how period you want the room to feel.

In-frame in a Scottish period property

Tenement and townhouse kitchens are rarely square. Because the frames are made to the survey, we can absorb a bowed wall, a sloping floor or a deep window sill into the cabinetry instead of hiding it behind filler strips - and free-standing dressers and larders can be built as furniture so the room does not read as a fitted run.

In-frame kitchens: common questions

Is an in-frame kitchen worth the extra cost?

In a period room, usually yes - the frame gives the depth and shadow that suit the architecture. In a new-build with standard ceiling heights, a good shaker or a German range often looks better for less.

Can in-frame doors be repainted later?

Yes. Because the cabinetry is timber and sprayed, it can be rubbed down and repainted in ten or fifteen years rather than replaced.

More detail on budgets in our kitchen buying guides.

Other kitchen styles

Where to go next